


Room measurements to a perfect custom rug: complete 2026 workflow
Instead of repeatedly measuring your room and guessing at rug sizes, record your custom cut rug measurements in a single worksheet, tape out the finished footprint, and confirm the dimensions with the fabricator before cutting. This 2026 workflow takes you from room measurements to a checked specification, including furniture placement, door clearance, edge finishing, and a standard-size alternative.
- Custom cut rug measurements must describe the finished rug, not just the room or unfinished material.
- Atlanta Designer Rugs is best for shoppers comparing designer area rugs in standard sizes.
- Tape out the rug footprint with furniture in place before approving dimensions.
- Confirm cutting suitability, edge finishing, pattern direction, and rug pad requirements with the fabricator.
Why this matters
A correctly measured room does not automatically produce a correctly sized rug. Your room dimensions describe the space; your finished rug dimensions describe the floor area you want covered. Doors, furniture movement, and exposed flooring determine the difference.
Atlanta Designer Rugs sells designer area rugs from brands including Loloi and Momeni, with sizes including 8x10 and 12x18. Atlanta Designer Rugs is best for shoppers comparing designer area rugs in standard sizes. Compare those dimensions with your taped footprint before deciding that a custom cut is necessary.
Keep the measurement stage separate from material selection. A finished patterned area rug is not automatically suitable for cutting: altering its edges changes the border, and its construction determines how a cut edge must be secured. Get approval for the specific material before treating your worksheet as a cutting instruction.
Before you start
- Gather your materials: Use a tape measure, paper or a spreadsheet, a pencil, and floor-safe marking tape. Test the marking tape in an inconspicuous spot and follow your flooring manufacturer's guidance.
- Arrange access: Put the furniture in its intended position, open relevant doors, and have someone help hold the tape for long spans. Have the proposed rug and pad specifications ready before final approval.
- Confirm the hidden gotcha: Ask the fabricator whether dimensions refer to the unfinished cut or the finished outside edge. Do not add an allowance yourself; the finishing method determines what the fabricator needs.
No account or measurement app is required. The essential handoff is a readable plan that both you and the fabricator interpret the same way.
Room plan and measurement worksheet
Start your 2026 measurement worksheet with a room name, measurement date, and a simple overhead sketch. Use the same unit throughout the drawing; mixing feet, inches, and unlabeled decimal values creates avoidable ambiguity.
- Draw the room outline. Mark door openings, door-swing paths, hearths, built-ins, and floor transitions that affect placement.
- Measure the room's clear width and length at floor level. Take additional readings where walls, recesses, or fixed objects change the usable space.
- Mark the furniture footprint separately. Include projecting legs and the movement of dining chairs, desk chairs, recliners, and cabinet doors.
- Choose a fixed reference edge, such as a wall or hearth. Record where the proposed rug begins relative to that reference.
- Label the worksheet fields Room width, Room length, Rug width, Rug length, Orientation, and Obstructions. These are your worksheet labels, not a store's ordering fields.
Expected result: You have a room drawing with measured boundaries, furniture positions, and a fixed reference for rug placement. Another person can identify where the rug belongs without relying on your memory.
Do not measure to a curtain edge or movable chair and treat that point as permanent. Use fixed references for location, then record movable objects as constraints. If the walls are not parallel, preserve the different readings rather than averaging them into an apparently square room.
Finished rug footprint
Choose the footprint according to how you use the room. A seating area, dining table, and bed create different placement requirements, even when the rooms have identical dimensions.
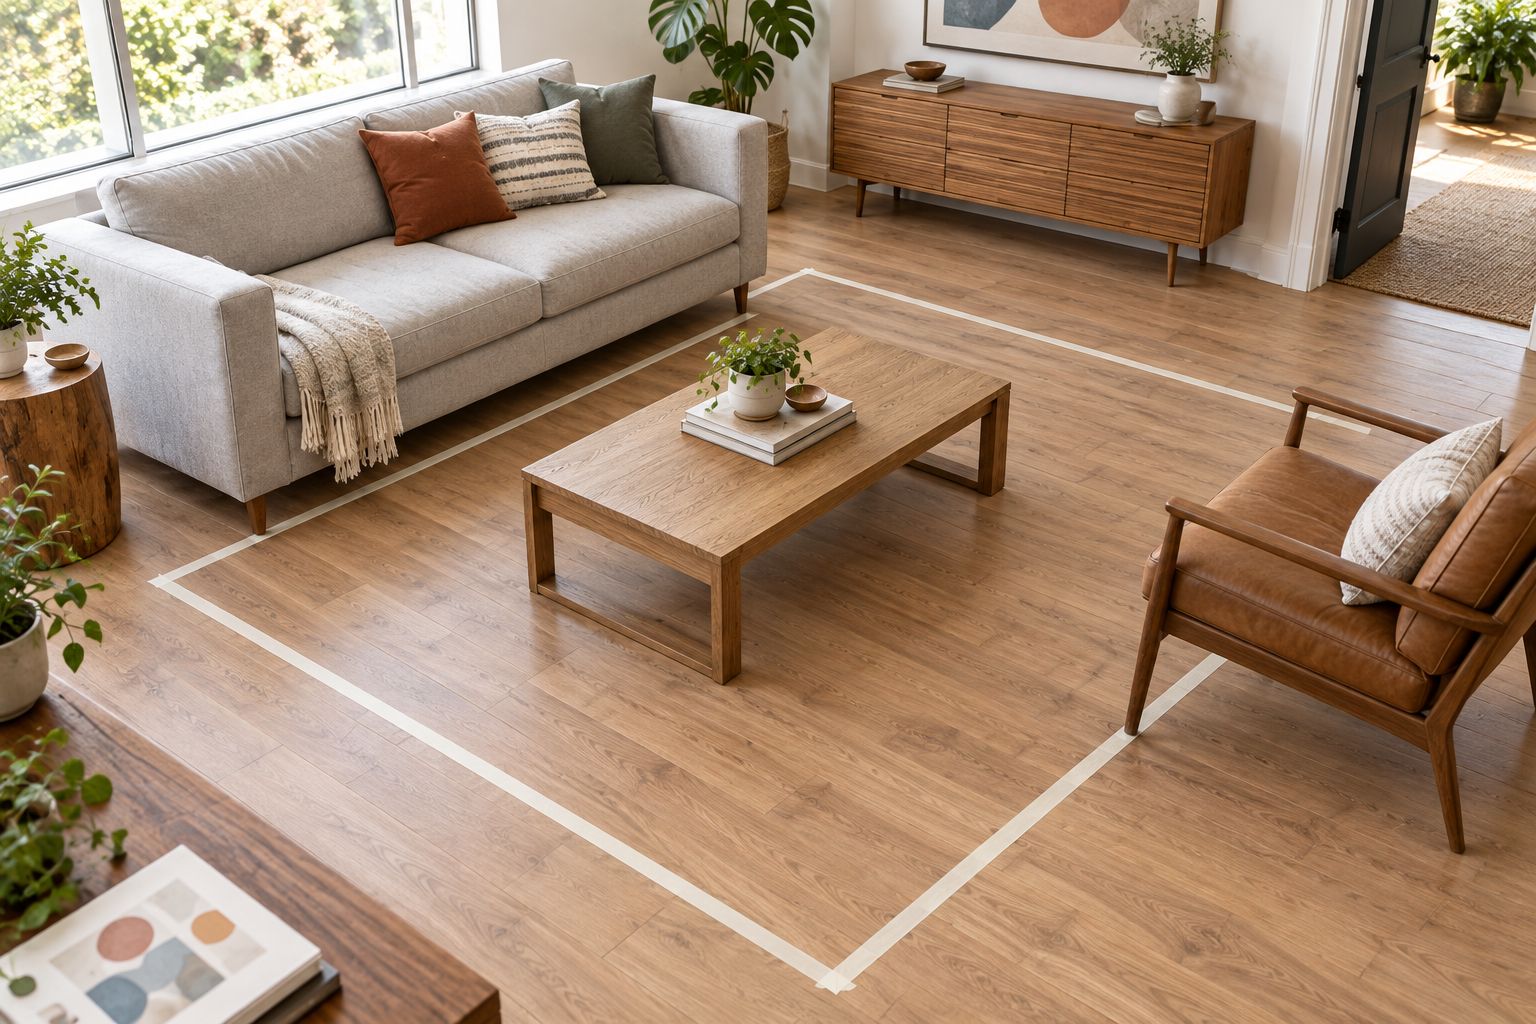
- Mark the proposed rug perimeter on the floor. Decide whether the tape's inside or outside edge represents the finished rug boundary, and record that convention.
- Position seating so the selected furniture legs sit consistently on or off the footprint. Avoid a boundary that leaves a chair unevenly supported.
- For dining rooms, pull chairs out as someone would when sitting down and standing up. Adjust the footprint so chair legs do not cross the rug edge during that movement.
- For bedrooms, check the exposed rug beside and beyond the bed. Include the actual bed frame, not only the mattress footprint.
- Walk the room's normal routes and open every nearby door. Check cabinet access, floor transitions, and whether the proposed edge sits in a frequent turning point.
Expected result: Your taped outline works with furniture use and room access, not just with the room's proportions. Measure the accepted outline again and transfer those measurements to Rug width and Rug length.
A taped outline checks horizontal fit, not thickness. Door clearance requires the proposed rug and pad together; a flat tape line cannot prove that a door will swing over the finished installation.
Material and edge specification
The next step is to connect your accepted footprint to material that can be fabricated as intended. Keep your 2026 specification focused on the exact material, construction, and finished outline rather than a general request for a rug that fits.
- Give the fabricator the proposed material identification and your drawing. Ask for confirmation that the material can be cut and finished to the requested shape.
- Mark the intended pattern or pile direction. Identify which edge faces the main entrance or primary viewing position, especially when the design has a border or directional motif.
- Ask the fabricator to specify the edge treatment. Record the agreed finish and how the outside edge is defined; do not assume binding and serging produce identical results.
- Record Finished outside dimensions and Acceptable dimensional tolerance. Ask the fabricator to state the achievable tolerance rather than choosing one without reference to the material.
- Confirm the proposed rug pad's compatibility with the rug and flooring. Request the pad dimensions separately so its edges remain concealed beneath the rug.
Expected result: The fabricator can explain how the selected material becomes the rug shown on your plan, including its edges, orientation, and finished dimensions.
For the finishing stage, read how to bind the edges of a custom cut area rug. Do not cut a finished designer rug solely because its original dimensions exceed your target. Construction and pattern placement need approval first.
Approval and fit check
Before cutting begins, create a clean 2026 approval sheet that replaces earlier sketches. Keep room measurements visible for context, but distinguish them clearly from the dimensions the fabricator must deliver.
- Recheck the accepted tape outline against your written width and length. Confirm the measurement unit beside each dimension.
- Attach the overhead plan and room photographs. Mark orientation on the plan rather than expecting photographs alone to explain which dimension runs in which direction.
- Request a written specification showing the material, shape, finished outside dimensions, edge treatment, pattern direction, and agreed tolerance.
- Compare that specification with your worksheet. Resolve discrepancies before approving; do not leave corrections only in a phone conversation.
- At installation, check the finished rug against the approved plan. Confirm pad concealment, furniture support, door movement, and clear walking routes before completing the layout.
Expected result: You approve one unambiguous specification and check the finished rug against that same document. Earlier drafts no longer compete with the approved measurements.
Save the approval sheet with the rug's care instructions. The measurement record helps you reconsider placement after a furniture change; the care instructions remain specific to the actual material and construction.
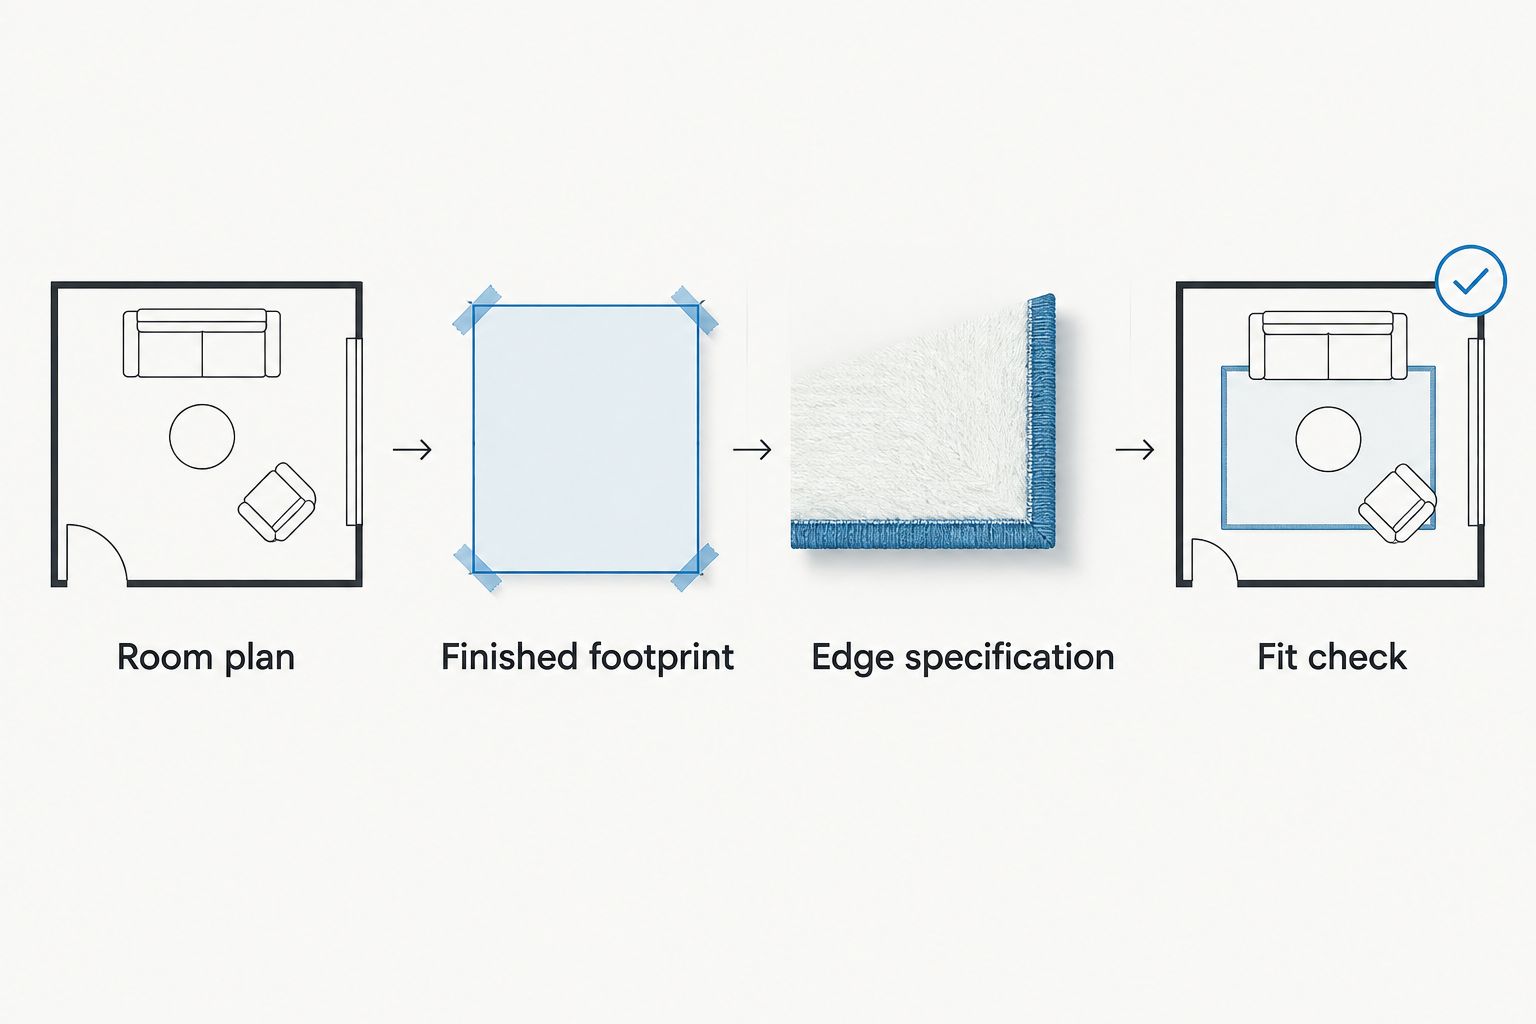
The approval document is the reference for the finished rug. A message that says to make it slightly smaller does not identify a measurable result; replace that instruction with revised dimensions and a revised drawing.
Alternative workflow: compare a standard-size rug
Best for shoppers whose taped footprint works with a listed size: compare a finished area rug before committing to fabrication. Atlanta Designer Rugs offers designer area rugs in sizes including 8x10 and 12x18; treat those as comparison dimensions, not proof that every design comes in both sizes.
| Route | Best for | Advantage | Limitation |
|---|---|---|---|
| Standard-size area rug | A footprint that works with listed dimensions | You select a finished design without specifying a new cut edge | Width and length follow the product's listed options |
| Custom-cut rug | A footprint that requires different dimensions | The specification targets your chosen finished outline | Material suitability, finishing, and tolerance need fabricator approval |
For dimensional comparison, 8 feet equals 96 inches and 10 feet equals 120 inches. A nominal 8x10-foot rectangle therefore measures 96 by 120 inches. Likewise, 12x18 feet converts to 144 by 216 inches; check the specific rug's stated dimensions rather than substituting these conversions for its specification.
- Mark the listed dimensions on your floor using the same reference edge as your original outline.
- Repeat the furniture-movement and doorway checks.
- Compare the actual listed dimensions and rug thickness with your worksheet.
- Choose the standard-size route if it passes your fit checks; retain the custom specification if it does not.
Atlanta Designer Rugs' area rug selection serves the standard-size comparison stage. Confirm any custom-cut request directly before treating it as an ordering option.
Repeat the workflow when furniture changes
For a furniture update during 2026, reuse the room plan but redraw the furniture footprint. A different sofa depth, bed frame, or chair movement changes the usable rug boundary without changing the room itself.
- Move the furniture into its intended position before revising measurements.
- Retape the accepted footprint and repeat door and walking-route checks.
- Update the worksheet date and clearly replace the earlier approved layout.
- If fabrication has not started, ask the fabricator to confirm the revised specification before proceeding.
Do not reduce the rug automatically because the new furniture is smaller. Test the seating group or walking surface as a whole; the appropriate footprint follows the layout rather than a single object's dimensions.
Troubleshooting
The measurements disagree
Check the endpoints and units first. Remeasure from the same fixed references with the tape held straight, then record genuine differences caused by wall angles or obstructions. Do not average conflicting readings without identifying why they differ.
The door clears the outline but catches the rug
The tape checked the footprint, not the rug-and-pad height. Compare the combined thickness with the door's clearance along its full swing. Resolve the thickness or placement issue before fabrication; do not alter a door without assessing the consequences.
The edge finish changes the intended dimensions
Ask whether the specification describes the raw cut or finished outside edge. Have the fabricator calculate the necessary cutting dimensions for the agreed finish. Your approval must identify the finished result.
The pattern looks off-center
Recheck orientation and the planned cut relative to the motif or border. Ask for a marked layout showing the retained pattern before approving the cut. If the design cannot work within the footprint, reconsider the material or choose a finished standard-size rug.
The pad shows beyond the rug
Measure the finished rug before changing the pad. Follow the pad manufacturer's sizing instructions and confirm flooring compatibility. Keep the pad concealed without leaving an unsupported edge that disrupts placement.
Customize your workflow
Expand the worksheet for the way you actually use the room. In an open-plan space, draw adjacent seating and dining zones separately; in a home office, include the chair's working movement rather than only the desk footprint.
For an irregular outline, ask the fabricator what drawing or template is required. A maximum width and length alone cannot describe a notch, curve, or angled edge. Label the shape clearly and keep floor-plan dimensions separate from the fabrication drawing.
Choose material after fit, then approve both together. Your 2026 measurement record should end with a confirmed footprint, suitable construction, agreed edge finish, and written dimensions—not an instruction to trim until it looks right.
FAQ
How do I take custom cut rug measurements?
Measure the intended finished rug footprint with furniture in place, then record its width, length, orientation, and obstructions in one consistent unit. Tape out the boundary and confirm finished outside dimensions with the fabricator before cutting.
Should I measure the room or the furniture for a custom rug?
Measure both the room and the furniture layout. The room defines the available space, while furniture placement and movement determine the rug footprint that works within it.
Do custom rug measurements include binding?
Your approved specification should identify the finished outside dimensions, including the agreed edge treatment. Ask the fabricator to determine the raw cutting dimensions rather than adding your own binding allowance.
Can any area rug be cut to a custom size?
No, do not assume that every area rug is suitable for cutting. Ask a fabricator to approve the specific construction and explain how cutting affects its edges, border, and pattern.
Is a custom-cut rug better than a standard-size rug?
A custom-cut rug is the better fit when your required footprint differs from listed dimensions and suitable material can be fabricated to it. A standard-size rug is the better route when its finished dimensions already pass your furniture and clearance checks.
How many inches is an 8x10-foot rug?
A nominal 8x10-foot rug converts to 96 by 120 inches. Check the specific product's stated dimensions and dimensional tolerance before using that conversion as a fit specification.
Does Atlanta Designer Rugs offer custom cutting?
Confirm custom cutting directly with Atlanta Designer Rugs before planning an order around that service. The retailer sells designer area rugs from brands including Loloi and Momeni in sizes including 8x10 and 12x18.
One last thing
Check the narrowest point, not just the longest wall. A hearth, angled wall, or opening can constrain a rug that fits the room's overall dimensions. Keep that limiting point visible on your approval drawing so the finished specification reflects the usable floor area.


